
Squash Court Dimensions and Space Needed
On this page13
- 01Squash court dimensions at a glance
- 02Squash court fit calculator
- 03Official singles squash court size
- 04Wall lines, service line and tin
- 05Floor lines and service boxes
- 06Clear height and building services
- 07Singles vs doubles squash courts
- 08Squash court vs racquetball court
- 09Can you convert a racquetball court to squash?
- 10How squash compares with other court sizes
- 11What most squash dimension guides miss
- 12Quick planning checklist
- 13Bottom line
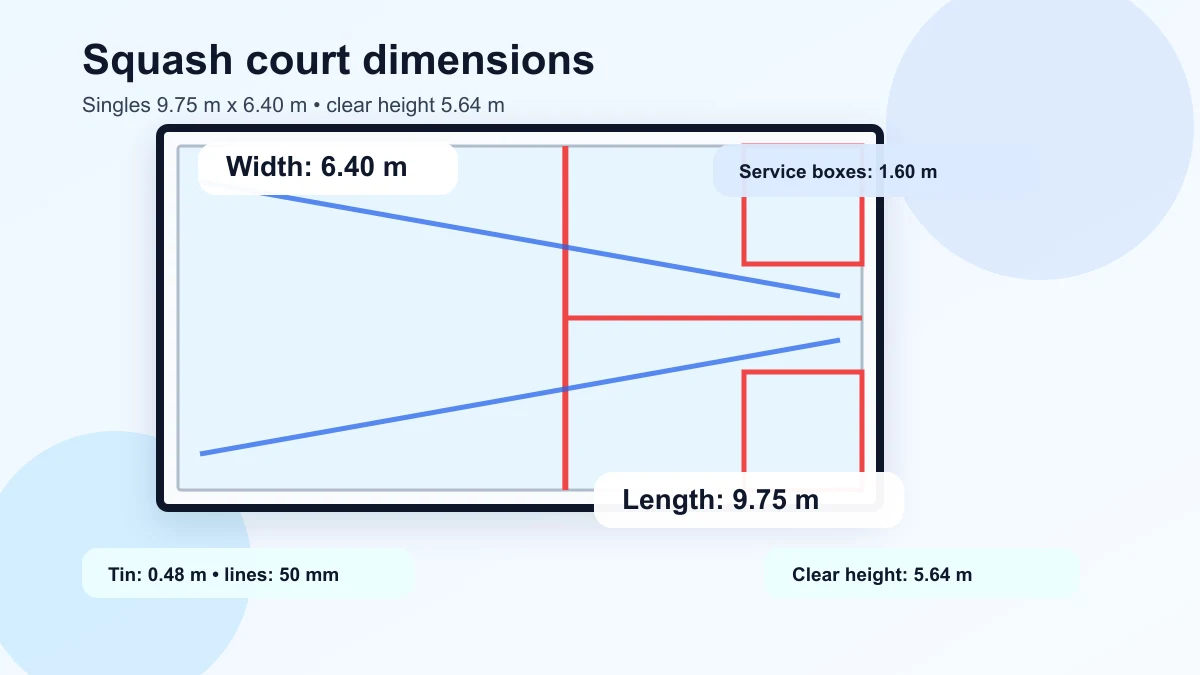
An international singles squash court is 9.75 metres long by 6.40 metres wide. In U.S. terms, that is about 32 feet by 21 feet. Unlike tennis or pickleball, the court is not an open rectangle. It is a four-wall room, and the wall heights matter as much as the floor lines.
The most missed number is height. A regulation squash court needs 5.64 metres of clear height above the court, with no lights, ducts, beams or ceiling hardware intruding into play. Use the tables and checker below before you compare squash to racquetball, price a home court or decide whether an old room can be converted.
Squash court dimensions at a glance
| Measurement | Metric | Feet / inches | What it means |
|---|---|---|---|
| Singles court length | 9.75 m | 32 ft | Front wall to back wall |
| Singles court width | 6.40 m | 21 ft | Side wall to side wall |
| Singles court floor area | 62.4 sq m | about 672 sq ft | Playing floor only |
| Court diagonal | 11.665 m | 38 ft 3 in | Helps verify square layout |
| Minimum clear height | 5.64 m | 18 ft 6 in | Lowest obstruction above floor |
| Front-wall out line | 4.57 m | 15 ft | Lower edge of front out line |
| Back-wall out line | 2.13 m | 7 ft | Lower edge of back out line |
| Service line on front wall | 1.78 m | 5 ft 10 in | Serve must hit above it |
| Tin height | 0.48 m | 19 in | Ball hitting tin is down |
| Short line from back wall | 4.26 m | 14 ft | Rear edge position used for serving |
| Service box size | 1.60 m x 1.60 m | 5 ft 3 in x 5 ft 3 in | One box in each rear quarter |
| Line width | 50 mm | about 2 in | Wall and floor markings |
These dimensions come from the World Squash court specification trail referenced in the World Squash Officiating rules and summarized by US Squash for U.S. facilities.
Squash court fit calculator
Enter the clear internal room size. The checker uses metric behind the scenes and can handle metres or feet.
This checks the internal playing box. A real build still needs wall thickness, door framing, ventilation, lighting, acoustic treatment, structure and access behind a glass wall if spectators are part of the plan.
Official singles squash court size
The standard international singles court is a rectangle measured between the finished playing surfaces:
- 9.75 metres long
- 6.40 metres wide
- 11.665 metres across the diagonal
- 5.64 metres minimum clear height
That makes squash compact on the floor but demanding in construction. The walls are playing surfaces, not passive boundaries. If a wall is out of plane, too slick, too dead, too rough or poorly joined to the floor, the court will not play correctly even if the tape measure says the footprint is right.
This is the big difference from most other court sports. In pickleball court dimensions or tennis court dimensions, the lines define the game. In squash, the room defines the game.
Wall lines, service line and tin
The front wall carries the most important height markings.
| Front-wall marking | Height above finished floor | Function |
|---|---|---|
| Front-wall out line | 4.57 m | Ball above this is out |
| Service line | 1.78 m | Serve must hit above this line |
| Tin or board | 0.48 m | Ball hitting this is down |
The back wall line is lower at 2.13 metres. The side-wall lines slope between the front out line and the back out line, which is why a squash court diagram needs both a plan view and a side-wall view.
The tin is squash’s version of a low net. If the ball strikes the tin, the shot is down. Good players use that low target to attack, but the line is unforgiving. A drive that clips the tin is lost immediately.
Floor lines and service boxes
Squash floor markings are simpler than they look:
| Floor marking | Measurement |
|---|---|
| Short line from back wall | 4.26 m |
| Service box size | 1.60 m x 1.60 m |
| Half-court line | Splits the back court |
| Line width | 50 mm |
Each service box sits in a rear corner. When serving, a player must have one foot inside the chosen service box and must not touch the box boundary with that foot. The serve must hit the front wall above the service line and land in the opposite rear quarter unless the receiver volleys it.
Floor lines are mostly about the serve. Once the rally starts, players use the whole floor, and the wall boundaries decide whether a shot is good, down or out.
Clear height and building services
The minimum clear height is 5.64 metres. That is measured to the lowest obstruction, not to the prettiest ceiling line on a drawing.
This catches many proposed home and hotel courts. A room can be long and wide enough but still unusable because beams, lights, fans, ducts or sprinkler heads cut into the playing volume. Squash includes defensive lobs, so the ball can go much higher than beginners expect.
If you are converting a space, measure:
- finished floor to the lowest obstruction
- finished floor to the lighting plane
- finished floor to ducts and beams
- finished floor to any ceiling-mounted services
Do that before you price glass, flooring or wall panels. Height problems are usually harder to fix than floor-plan problems.
Singles vs doubles squash courts
Singles is the default global game. Doubles courts are wider and far less common.
| Court type | Length | Width | Notes |
|---|---|---|---|
| International singles | 9.75 m | 6.40 m | Standard court for most play |
| Standard doubles | 9.75 m | 7.62 m | Wider court for doubles |
| Wider international doubles variant | 9.75 m | 8.42 m | Used for some recognized events |
| Converted racquetball court | 9.75 m | about 6.096 m | Common U.S. conversion width |
If you are building for normal club use, singles is the safe assumption. If you are building for doubles or a high-end venue with movable walls, confirm the exact event standard before ordering structure.
Squash court vs racquetball court
Squash and racquetball are easy to confuse because both are played in enclosed rooms with rackets. The court specs explain why they feel so different.
| Feature | Squash | Racquetball |
|---|---|---|
| Length | 9.75 m, about 32 ft | 40 ft |
| Width | 6.40 m, about 21 ft | 20 ft |
| Clear height | 5.64 m, about 18 ft 6 in | 20 ft |
| Ceiling | Out of play | In play |
| Tin | Yes | No |
| Ball behavior | Lower bounce | Higher bounce |
Racquetball courts are longer and taller. Squash courts are a little wider than many converted U.S. racquetball rooms and have the tin, sloping side out lines and a dead ball that changes the rhythm.
For the full gameplay comparison, see squash vs racquetball.
Can you convert a racquetball court to squash?
Sometimes. US Squash notes that many converted racquetball courts are used for league and tournament play, and it provides a conversion-grant pathway.
The catch is width. US Squash’s facility page lists a converted racquetball-court squash layout at roughly 9,750 mm long by 6,096 mm wide. That is about 20 feet wide rather than the international singles width of 6.40 metres, or about 21 feet.
For casual, school or local club use, that may be enough. For official specs, renovation approvals or a new facility, do not assume a converted room is identical to an international singles squash court. Label it honestly and check the event authority.
How squash compares with other court sizes
Squash uses less floor area than most racket sports, but it demands more from the room itself.
| Sport surface | Main playing size | Practical note |
|---|---|---|
| Squash singles | 9.75 m x 6.40 m | Four-wall room with 5.64 m clear height |
| Racquetball | 40 ft x 20 ft x 20 ft | Ceiling is live |
| Padel doubles | 20 m x 10 m | Glass and mesh enclosure |
| Pickleball | 44 ft x 20 ft | Open court with run-off |
| Tennis doubles | 78 ft x 36 ft | Large run-off around painted lines |
That is the tradeoff. Squash has a compact footprint, but every surface must be built to play correctly. A proper court is a tuned room, not a slab with lines.
If you are exploring court sports before choosing a build, compare squash with padel court dimensions and then look at the players who mastered the tighter room in our best squash players ranking.
What most squash dimension guides miss
Most squash guides give the 9.75-by-6.40-metre answer. The better page has to go further.
The useful gaps are:
- Height is often the real blocker, not floor area.
- Squash wall lines are not decorative. They define playable space.
- The tin is a lower boundary, not a net.
- Converted racquetball courts are common but not always full international width.
- Singles, standard doubles and wider international doubles should not be mixed.
- Construction quality matters because every wall is hit thousands of times.
If you are only checking trivia, the first table is enough. If you are building or converting a court, the checklist below matters more.
Quick planning checklist
Before approving a squash court plan, confirm:
- Internal playing length is 9.75 metres.
- Internal playing width is 6.40 metres for an international singles court.
- Diagonal measures 11.665 metres within tolerance.
- Minimum clear height is 5.64 metres with no obstruction.
- Front-wall out line is 4.57 metres high.
- Back-wall out line is 2.13 metres high.
- Service line is 1.78 metres high on the front wall.
- Tin top is 480 millimetres above the floor.
- Service boxes are 1.60 metres square.
- Wall, floor, door and lighting specs are suitable for squash rather than a general gym room.
Bottom line
A regulation singles squash court is 9.75 metres by 6.40 metres with a minimum clear height of 5.64 metres. The front-wall out line is 4.57 metres high, the service line is 1.78 metres high, the tin is 480 millimetres high, and each service box is 1.60 metres square.
If you are building or converting a space, measure the height first. The floor rectangle is compact, but squash is a room sport. The court only works when the walls, lines, tin, lighting and clear volume all match the way the ball is meant to play.
Frequently asked questions
What are official squash court dimensions?+
An international singles squash court is 9.75 metres long by 6.40 metres wide, measured between the playing surfaces. That is about 32 feet by 21 feet.
How high does a squash court need to be?+
The minimum clear height above the court is 5.64 metres, or about 18 feet 6 inches. Lights, ducts, beams and other obstructions must stay above that clear volume.
How high is the front wall line in squash?+
The lower edge of the front-wall out line is 4.57 metres above the finished floor. The back-wall line is lower at 2.13 metres, so the side-wall lines slope down from front to back.
How high is the tin on a squash court?+
The top of the tin, also called the board or tell-tale, is 480 millimetres above the finished floor in the standard singles specification.
How big are squash service boxes?+
Each service box is 1.60 metres by 1.60 metres. The server must keep one foot inside the chosen box when striking the serve.
Is a doubles squash court the same size?+
No. Standard doubles courts are wider than singles courts. WSF specification material lists standard doubles at 9.75 metres long by 7.62 metres wide, with wider 8.42-metre courts used for some recognized international events.
Can a racquetball court be converted to squash?+
Sometimes. US Squash notes that many converted racquetball courts are used for play, but converted courts are usually narrower than the international 6.40-metre singles width, so they should be labelled and checked before sanctioned use.
Sources
Play & tools
Free browser games and tools — no account, no download.
- Play today's Sports Connections — Today's Sports Connections — daily hints, answers, and play the grid.
- Play Guess the NFL Player — A new mystery NFL player every day. Eight guesses, with a clue on each — plus free unlimited mode.
- Explore all our games →
Related racket sports guides
View all →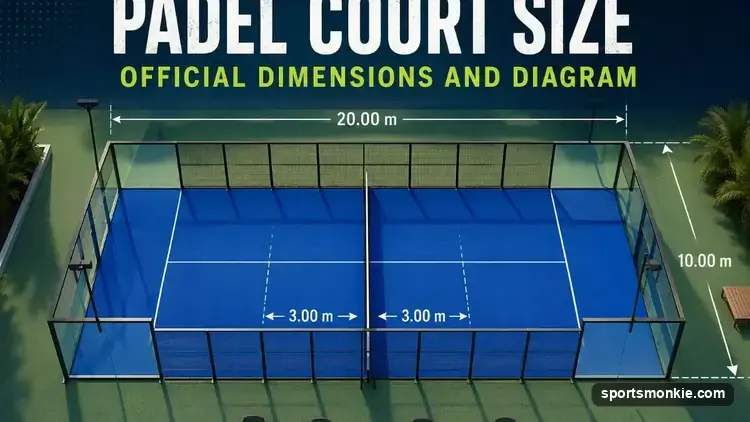
Padel Court Dimensions and Space Needed
Official padel court dimensions from the 2026 FIP rules: 20m x 10m court size, net height, service lines, walls, ceiling height and build footprint.
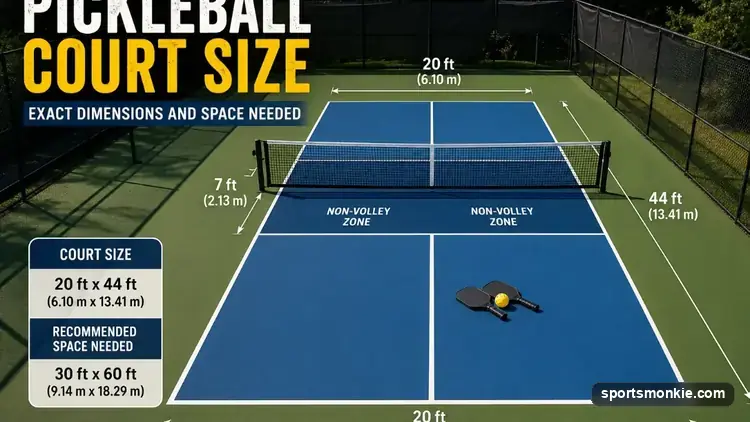
Pickleball Court Dimensions and Space Needed
Official pickleball court dimensions: 20 x 44 ft lines, 30 x 60 ft minimum playing surface, 34 x 64 ft preferred space, kitchen, net and layout.
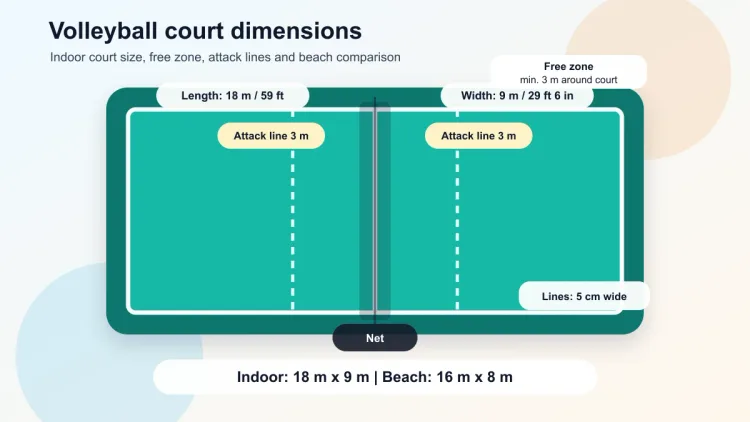
Volleyball Court Dimensions and Space Needed
Official volleyball court dimensions: indoor court size, beach court size, attack line, service zone, free zone, net height and backyard setup.
Tennis Court Dimensions and Space Needed
Official tennis court dimensions: 78 ft long, 36 ft wide for doubles, 27 ft for singles, plus total space needed, net height, lines and run-off.
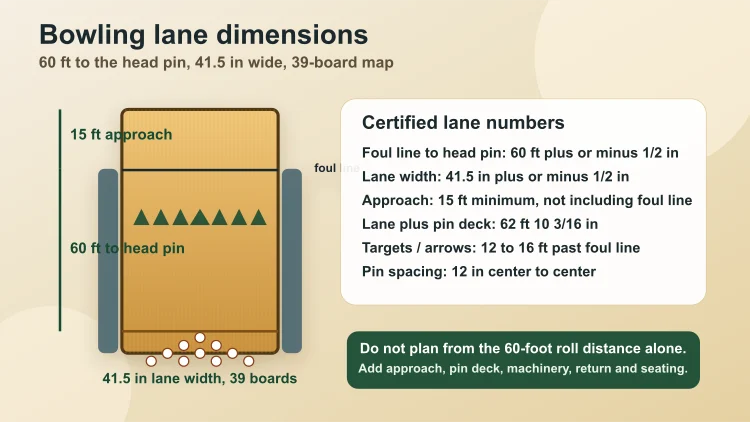
Bowling Lane Dimensions: Length, Width, Boards and Space Needed
Regulation bowling lane dimensions from USBC: 60 ft to the head pin, 41.5 in lane width, 39 boards, approach, arrows, gutters and space calculator.
What Is a Smash in Badminton? Power, Angle, and Defense
A badminton smash is a fast attacking shot hit steeply downward to pressure the opponent and create a weak reply.